SIGN UP Login/Register
908 Savannas Point Drive, Unit C (F), Fort Pierce, FL 34982 Photo
New - 26 Hours Ago
908 Savannas Point Drive, Unit C (F), Fort Pierce, FL 34982 Photo
New - 26 Hours Ago
908 Savannas Point Drive, Unit C (F), Fort Pierce, FL 34982 Photo

11 Photos

908 Savannas Point Drive, C (F) Fort Pierce, FL 34982
$95,000
  • Beds
    1
  • Baths
    1 full
  • Total Square Feet
    860

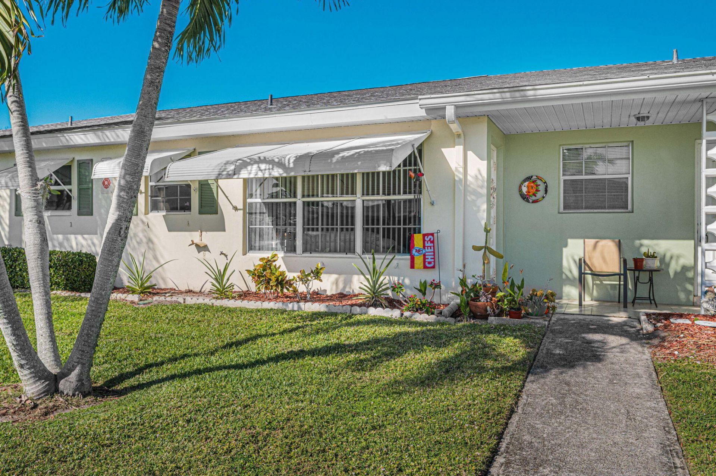
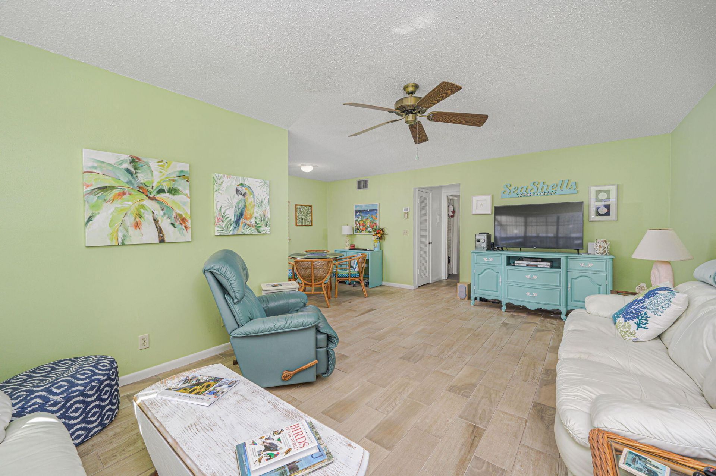
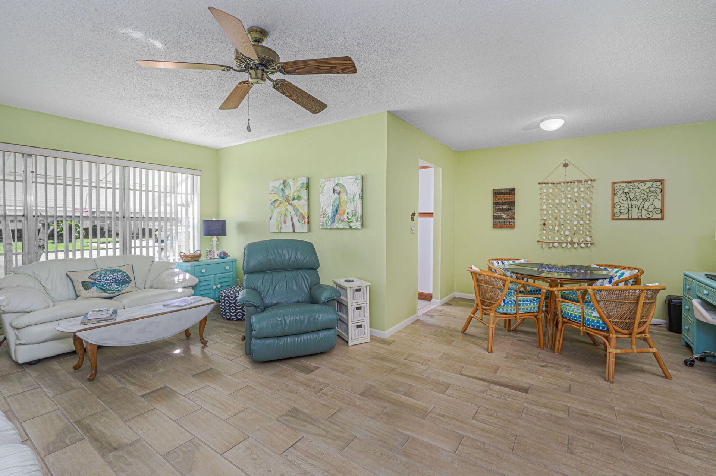
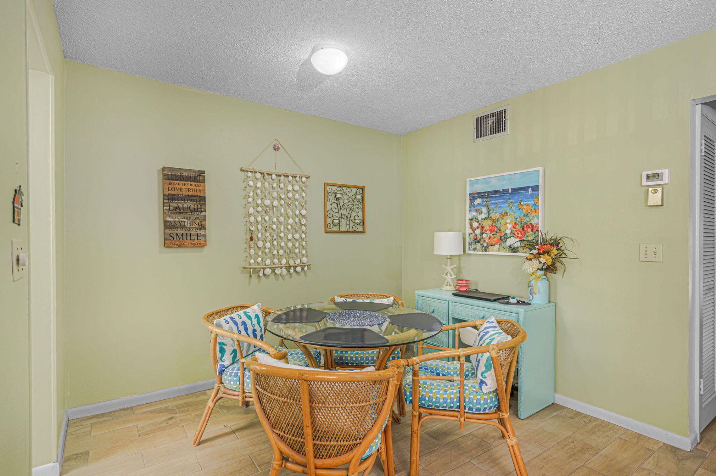
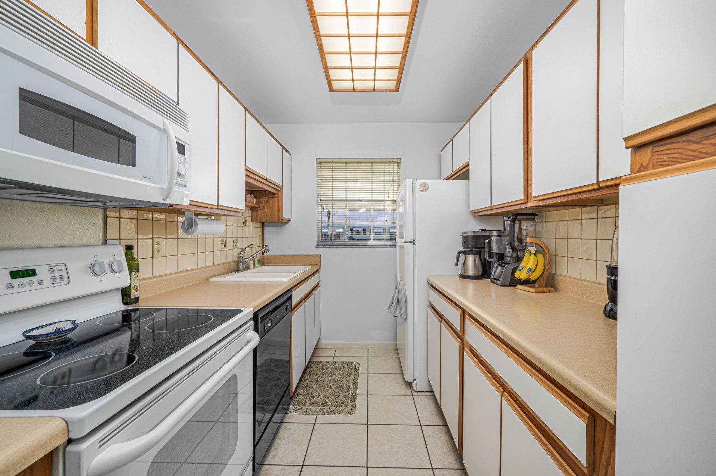
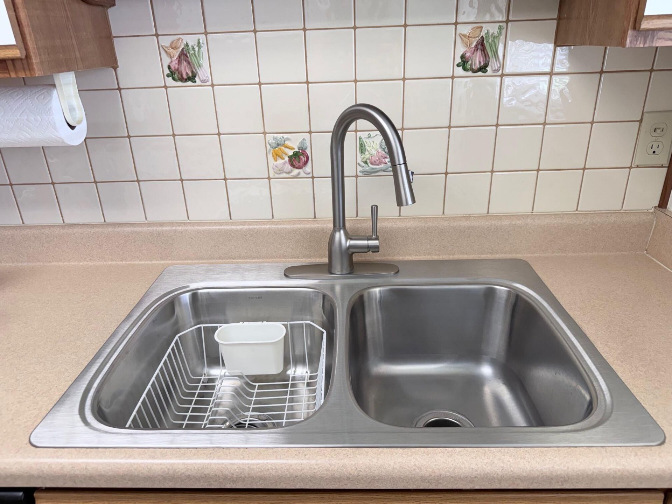
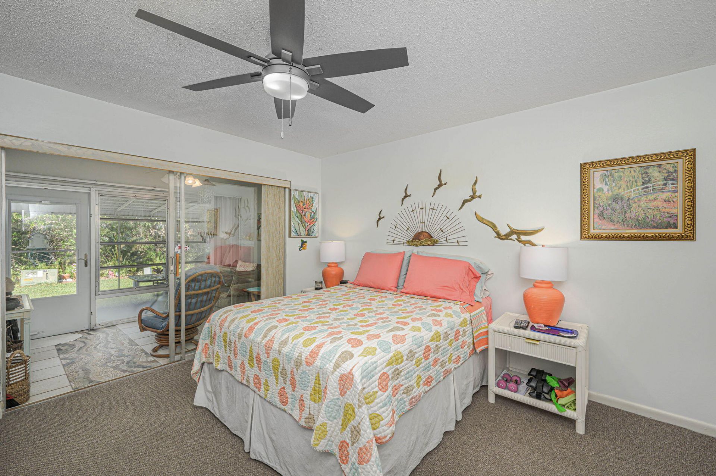
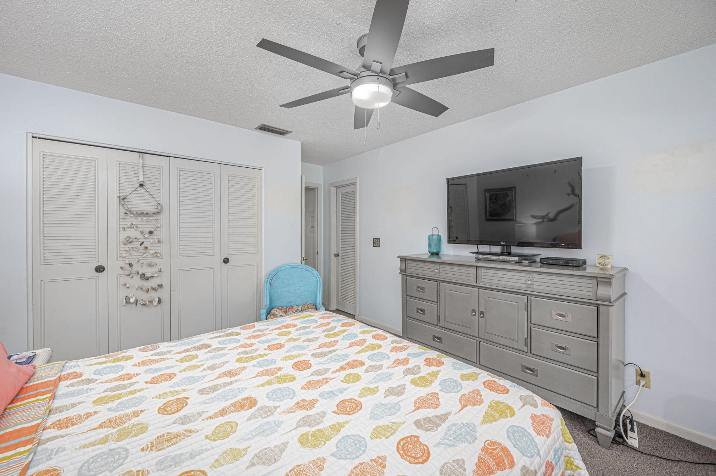
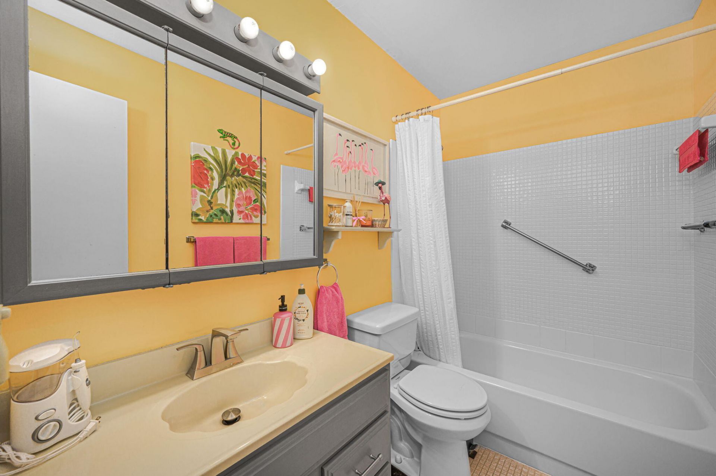
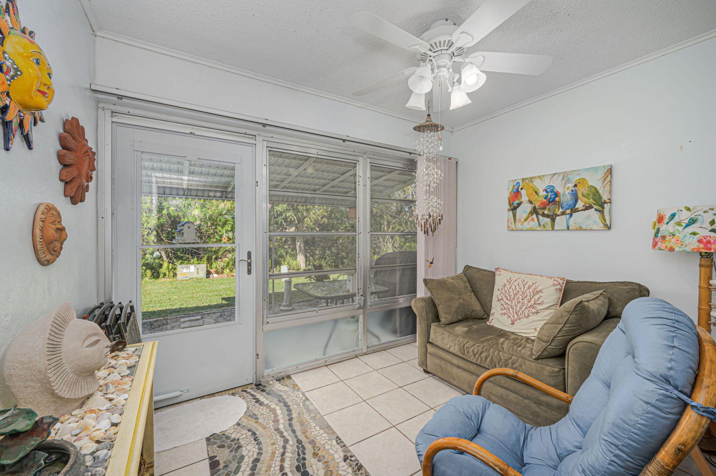
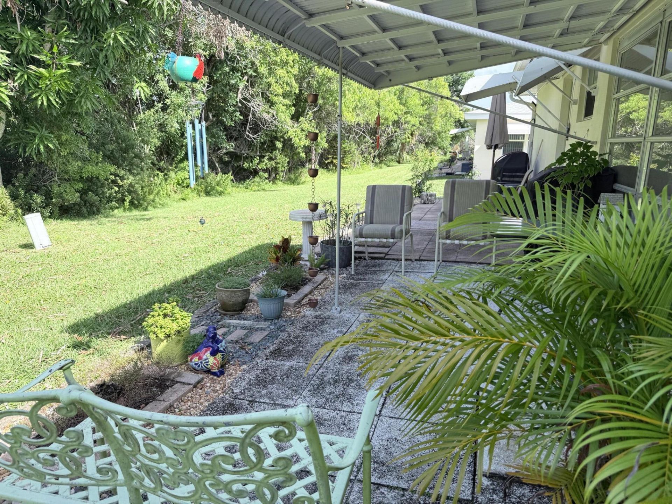
This immaculate furnished condo features an owner-designed tropical style, with sunny walls painted in 2018 and coordinating painted furniture included. Wood-plank-style ceramic tile covers the living areas. The Florida room has tile flooring and a newer back door that opens to a patio with private surroundings. Owner had the bathtub and wall resurfaced, + newer bath vanity, medicine cabinet & ceiling fans installed recently. Most recent improvement is the new stainless kitchen sink & faucet. O...

View More

Property Summary

MLS Number: B26093599
Status: Active
Days on Market: 1
Subdivision: HIGH POINT OF FORT PIERCE CONDOMINIUM SECTION 1
County: Saint Lucie
Bedrooms: 1
Total Square Feet: 860
Price Per Sq. Ft.: $110
Style: Ranch, Traditional, Quad
New Constuction: No
Waterfront: Yes
Property Type: Residential - Condominium
Cooling: Central Air, Ceiling Fan(s), Electric
Heating: Central, Electric
Roof Type: Composition, Fiberglass, Shingle
Stories: 1.0
Taxes: $282
Year Built: 1975
HOA Fee: $459/ Monthly

Featured Amenities

Entrance Foyer
Walk-In Closet(s)
Billiard Room
Clubhouse
Jogging Path
Laundry
Management
Picnic Area
Pool
Shuffleboard Court
Manager On Site
Courtesy Bus
Internet Included

Property Details

Appliances: Electric Water Heater, Disposal, Dishwasher, Electric Range, Microwave, Refrigerator, Water Heater
Association: HIgh Point Section 1
Association Fee Includes: Cable TV, Insurance, Maintenance Grounds, Pest Control, Security, Sewer, Trash, Water, Common Areas, Common R
Days on Site: 1
Exterior: Block, Concrete, CBS
Outdoor Features: Awning(s)
Fencing: None
Flooring: Carpet, Ceramic Tile
Furnished: Furnished
Home Style: Ranch, Traditional, Quad
Laundry: Common Area, Laundry Room
Parcel#: 242670501960008
Parking: Assigned, Guest
Parking Notes: Assigned, Guest
Patio/Porch: Patio - Open, Patio
Pets Allowed: Yes, Cats OK, Pet Restrictions Possible
Restrictions: Buyer Approval Required, Limited # Vehicles, Parking - No Boat, Parking - No Commercial Vehicles, Parkin
Security: Closed Circuit Camera(s), Gated with Guard, Security Guard, Smoke Detector(s)
Sewer: Public Sewer
Sprinkler: Auto Sprinkler
SQFT Living: 772
Structure Type: Multi Family
Total Rooms: 5
Utilities: Cable Available, Sewer Available, Underground Utilities, Water Available
Water: Public
Waterfront Features: None, Canal Front, Canal Width 1-80 Feet
Windows: Blinds, Single Hung Metal
Construction: Block,Concrete,CBS

Room Sizes

Living Room: 12 X 20 Level Main
Dining Room: 10 X 8 Level Main
Kitchen: 7 X 10 Level Main
Primary Bedroom: 12 X 13 Level Main
Florida Room: 8 X 11 Level Main

Neighborhood Information

Neighborhood Map

Neighborhood Hero

Neighborhood Highlights

Neighborhood Characteristics

Neighborhood Market Trend

Neighborhood Schools

Courtesy of

Agency Name: Berkshire Hathaway Florida Realty
Agent Name: Helen L Moro
Agency Phone: 772-871-7411

agent picture

Presented by

Agent Name: Neill Engler
Agent Phone: 561.358.0158
Agency Title: Illustrated Properties
Request Info

IDX logo

Neill Engler
ipre.com
Agent Cell:
561.358.0158
Office Phone:
561.626.7000

Mortgage Calculator

%
years/fixed
yearly
yearly (est.)

Estimated Payment

$ 517.67 Principal & Interest $466.46 Property Tax $23.50 Homeowner's Insurance $27.71
Mortgage Logo

Login to My Illustrated Account