SIGN UP Login/Register
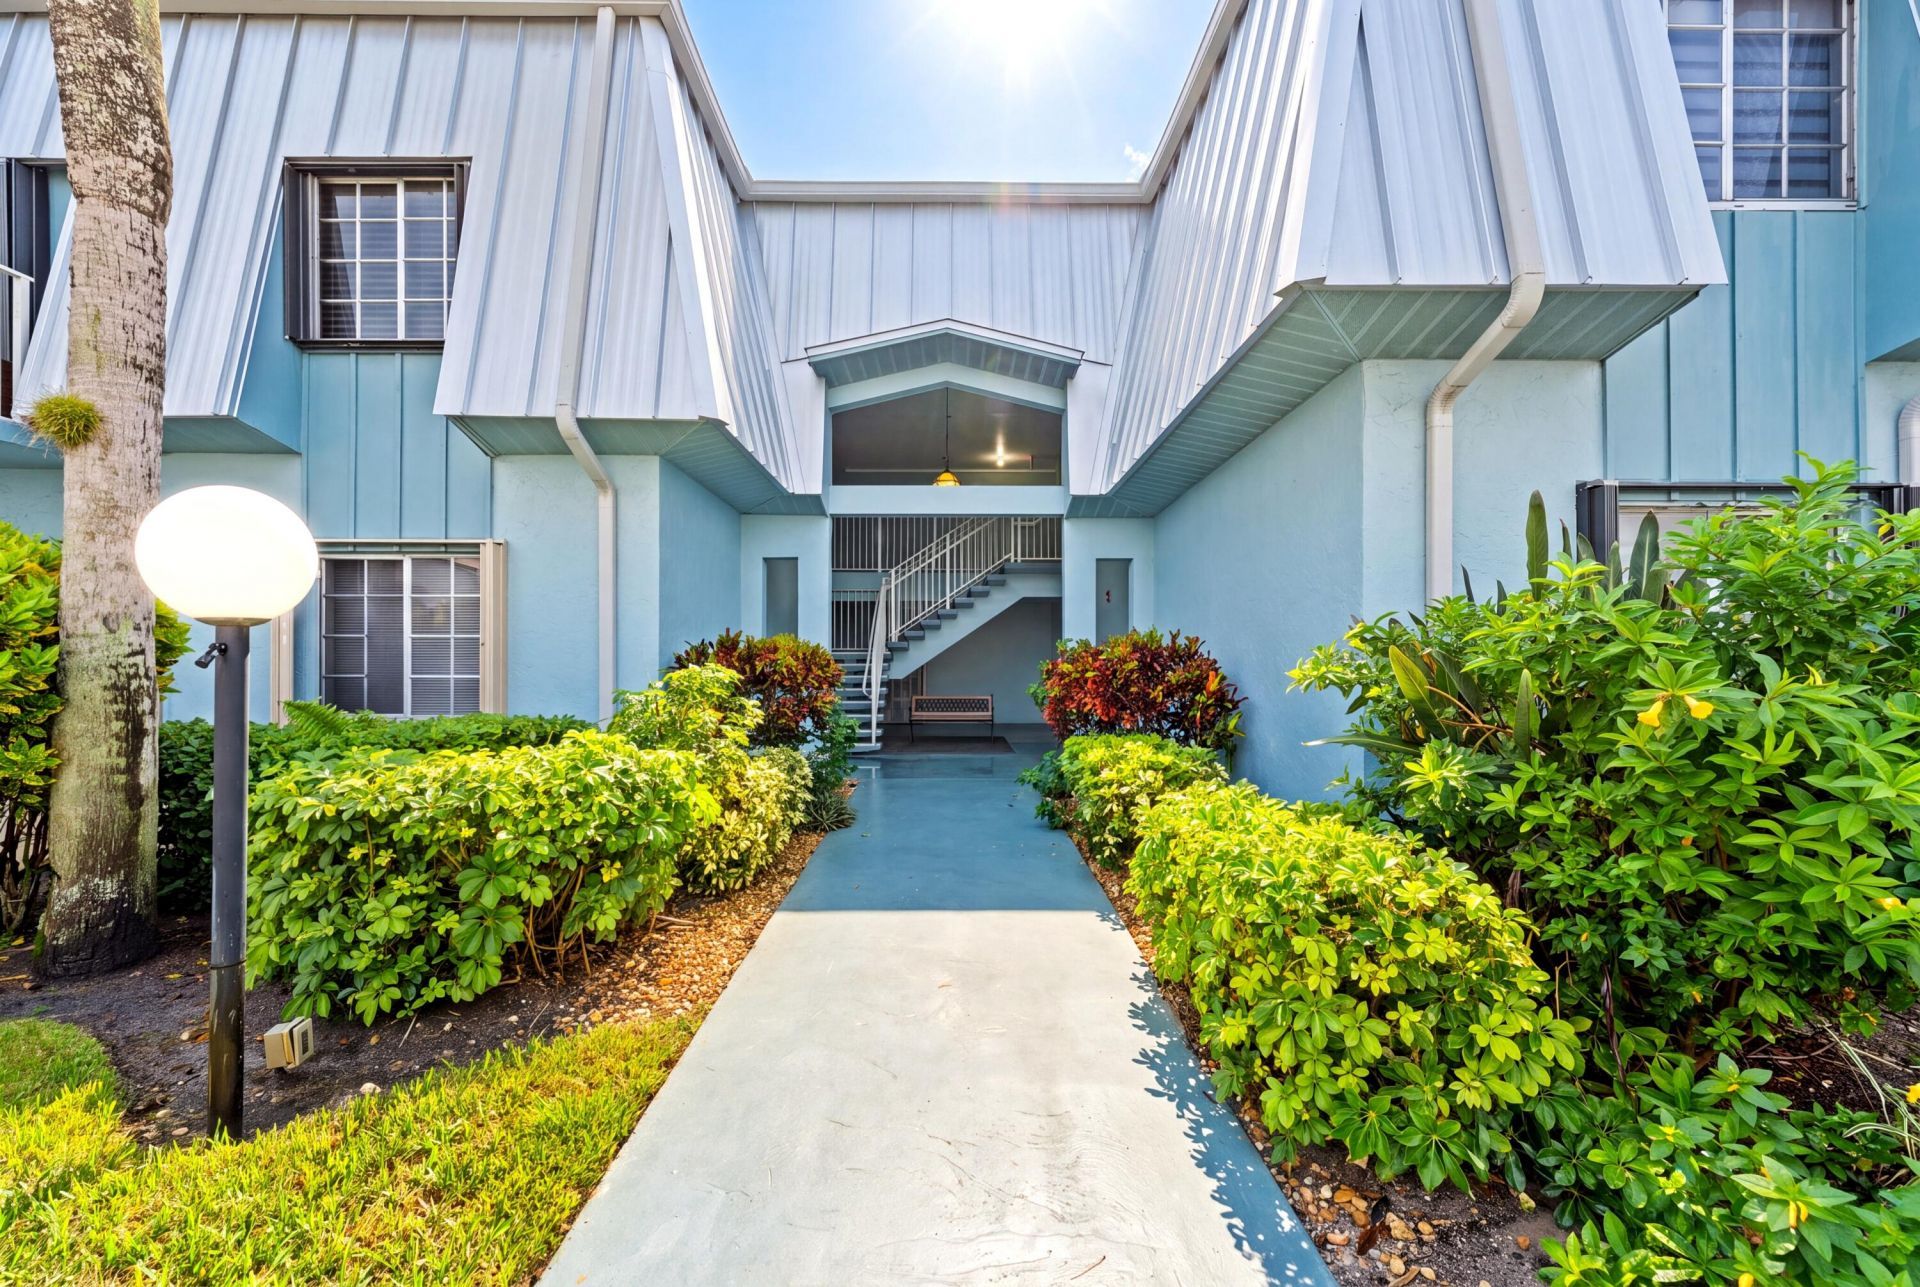
950 S Kanner Highway, Unit E4, Stuart, FL 34994 Photo
New - 6 Hours Ago
950 S Kanner Highway, Unit E4, Stuart, FL 34994 Photo
New - 6 Hours Ago

1 Photos

950 S Kanner Highway, E4 Stuart, FL 34994
$154,900
  • Beds
    2
  • Baths
    2 full
  • Total Square Feet
    875

Welcome to your ideal condo in the community of Poppleton Creek! This 2/2 first floor unit offers 2 primary suites for modern living and comfort. Featuring LVP throughout, the 2024 roof and 2021 AC ensures peace of mind and energy efficiency. Step outside to discover a spacious patio, perfect for relaxation or entertaining while enjoying incredible sunsets on the creek! The community offers 2 sparkling pools, 2 inviting clubhouses, a kayak launch, as well as convenient bike/kayak storage. HOA in...

View More

Property Summary

MLS Number: B26086365
Status: Active
Subdivision: POPPLETON CREEK CONDO
County: Martin
Bedrooms: 2
Total Square Feet: 875
Price Per Sq. Ft.: $177
New Constuction: No
Waterfront: No
Property Type: Residential - Condominium
Cooling: Central Air
Heating: Central
Roof Type: Metal
Stories: 1.0
Taxes: $2,876
Year Built: 1998
HOA Fee: $485/ Monthly

Featured Amenities

Entrance Foyer
Pantry
Walk-In Closet(s)
Bedroom Layout - Split
Clubhouse
Car Wash Area
Laundry
Parking
Pool
Storage
Bike Storage
Community Room
Heated Pool
Internet Included
Kitchen Facilities
Maintained Community
Maintenance

Property Details

Appliances: Electric Water Heater, Disposal, Dishwasher, Electric Range, Ice Maker, Microwave, Refrigerator, Water Heater
Association: Poppleton Creek Condo Association
Association Fee Includes: Cable TV, Internet, Maintenance Grounds, Maintenance Structure, Sewer, Trash, Water, Common Areas, Reserve F
Exterior: Concrete Block - With Stucco
Outdoor Features: Storage
Fencing: Partial, Privacy, Wood
Flooring: Laminate
Furnished: Unfurnished
Laundry: Common Area, In Hall
Parcel#: 083841025005000409
Parking: Assigned, Guest
Parking Notes: Assigned, Guest
Patio/Porch: Patio - Open, Patio
Pets Allowed: Yes, Number Limit
Restrictions: Limited # Vehicles, Parking - No Commercial Vehicles, Lease Restrictions
Security: Fire Alarm, Fire Sprinkler System
Sewer: Public Sewer
Sprinkler: Well Sprinkler
SQFT Living: 875
Structure Type: Multi Family
Total Rooms: 5
Utilities: Cable Available, Sewer Connected, Water Connected
Water: Public
Waterfront Features: Fixed Bridge
Windows: Double Pane Windows, Sliding
Construction: Concrete Block - With Stucco

Room Sizes

Living Room: 11 X 16 Level Main
Kitchen: 7 X 8 Level Main
Primary Bedroom: 11 X 16 Level Main
Bedroom 2: 11 X 16 Level Main

Local Schools

High School: Jensen Beach
Middle School: Stuart
Elementary School: J.D. Parker

Neighborhood Information

Neighborhood Map

Neighborhood Hero

Neighborhood Highlights

Neighborhood Characteristics

Neighborhood Market Trend

Neighborhood Schools

Courtesy of

Agency Name: Keller Williams Realty Of The
Agent Name: Christine Puglisi
Agency Phone: 772-419-0400

agent picture

Presented by

Agent Name: Neill Engler
Agent Phone: 561.358.0158
Agency Title: Illustrated Properties
Request Info

IDX logo

Neill Engler
ipre.com
Agent Cell:
561.358.0158
Office Phone:
561.626.7000

Mortgage Calculator

%
years/fixed
yearly
yearly (est.)

Estimated Payment

$ 1,045.43 Principal & Interest $760.58 Property Tax $239.67 Homeowner's Insurance $45.18
Mortgage Logo

Login to My Illustrated Account